How to Make a Small Home Feel More Spacious

Introduction
A small home does not have to feel like a small home. The difference between a compact space that feels cramped and one that feels comfortable and open is rarely about square footage. It is almost always about how that square footage is used.
Color, furniture scale, lighting, storage, mirrors, and layout all influence how spacious a room feels. Get these elements working together and a modest apartment or small house can feel genuinely comfortable and organized. Get them wrong and the same space feels cluttered and confined regardless of what you put in it.
Knowing how to make a small home feel more spacious is less about design tricks and more about understanding why certain choices create a visual sense of openness while others close it down. This guide explains both, so you can apply the reasoning to your specific space rather than following generic advice that may not suit your actual layout, architecture, or household.
None of the suggestions here require major renovation. Most are achievable on a realistic budget, and many cost nothing at all.
1. Start by Removing Unnecessary Clutter
Before addressing color, furniture, or lighting, the single most impactful thing you can do in a small home is reduce what is in it. Clutter makes rooms feel smaller because it fragments attention, reduces visual breathing room, and makes surfaces, floors, and walls feel busier than they are.
The goal of decluttering in a small home is not minimalism for its own sake. It is creating enough clear space for the eye to rest and for the room to feel composed rather than overwhelmed.
Start with horizontal surfaces: countertops, coffee tables, bedside tables, and console tables. These accumulate objects naturally and are among the first things the eye lands on when entering a room. Clearing even half the items from these surfaces typically produces an immediate improvement.
Work through each room with three questions in mind. Does this item serve a genuine purpose in this space? Does it belong somewhere else? Does it need to stay but in a less visible location?
Anything that falls into the last category needs proper storage, not just relocation to a slightly less prominent spot. Items that have no real home tend to migrate back to surfaces quickly, which undoes the benefit of clearing them in the first place.
Reducing clutter is free and often has more impact on how open a small home feels than any decorative change or furniture purchase.
2. Choose Light and Coordinated Colors
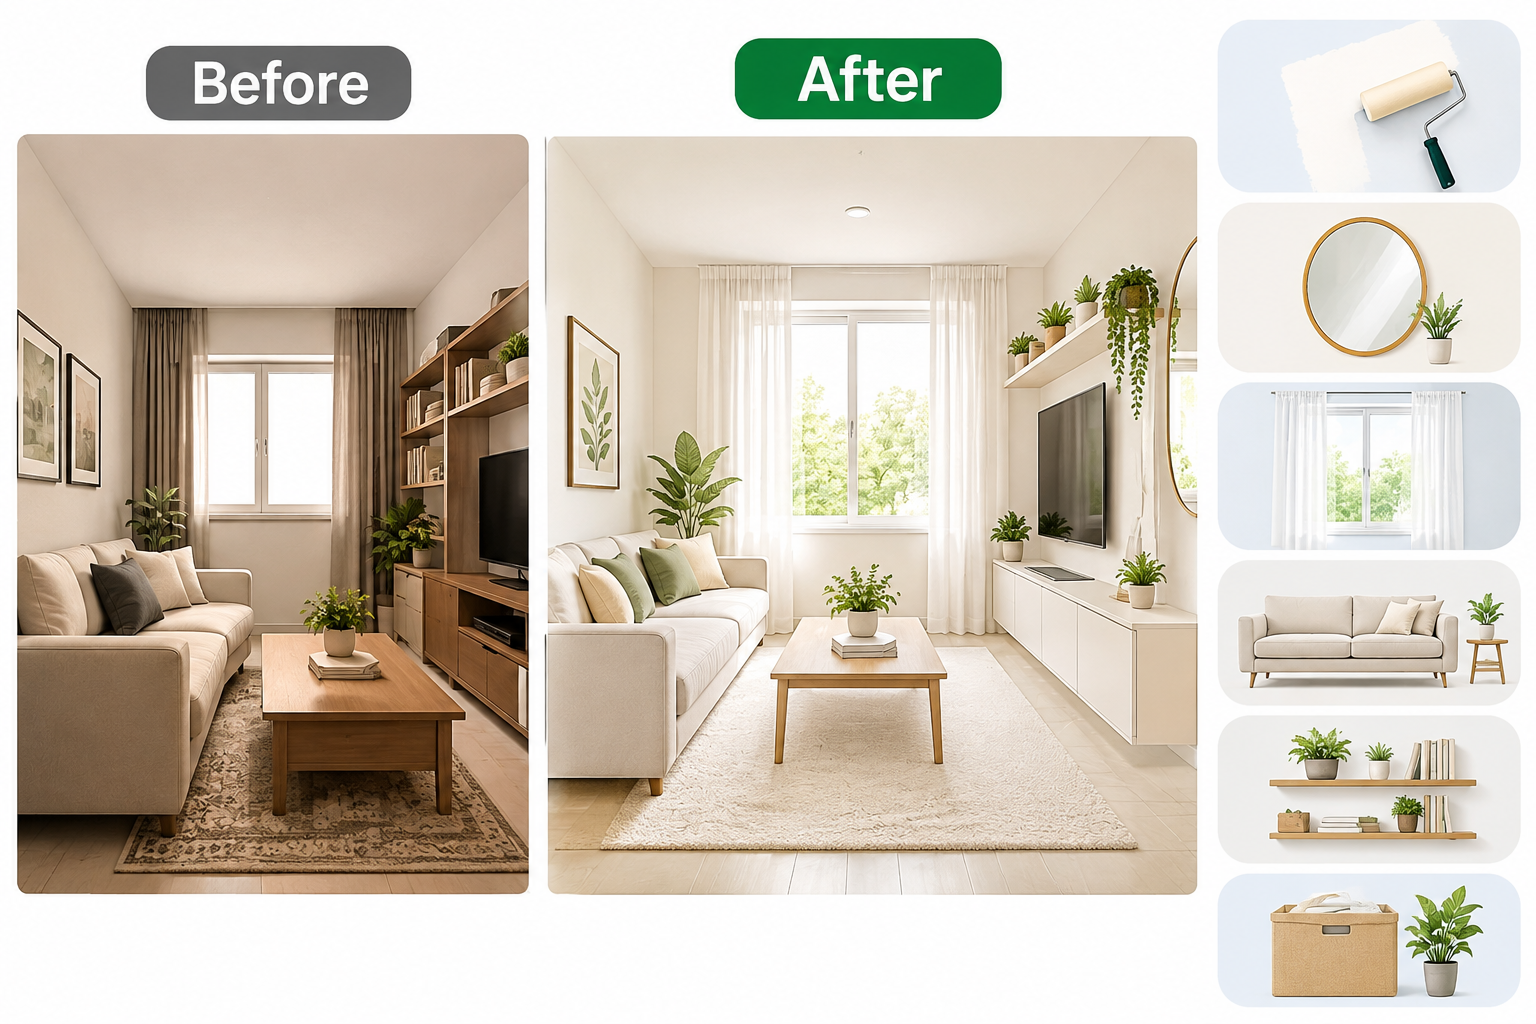
Light colors reflect rather than absorb light, which creates the impression of more space. This is why lighter rooms tend to feel larger than darker ones of identical dimensions. Darker colors pull walls visually inward and create a more enclosed, intimate atmosphere, which can be desirable in a large room but works against openness in a small one.
Soft whites, warm off-whites, pale beige, warm putty, and light greige are reliable choices for small spaces because they reflect a significant proportion of available light while still feeling warm and liveable. Cool pale grays can work well in rooms with good natural light but may feel slightly cold and flat in rooms that receive limited sun.
Color continuity matters in a small home as much as the color itself. When adjacent spaces, connected rooms, a hallway and the living room it opens onto, or a kitchen that runs into a dining area, share related tones, the eye moves through the spaces more fluidly. The rooms feel connected and the overall sense of space expands.
This does not mean every room needs to be the same color. It means keeping the palette within a related family of tones so there are no jarring transitions that make the space feel visually chopped up. Using the same or similar color on walls and trim can also have a subtle but real effect, reducing the contrast between surfaces and making the room feel less divided.
Ceilings in small rooms are worth including in the color conversation. Painting the ceiling the same color as the walls, or a shade lighter, removes the hard line at the top of the room and creates a more continuous, enveloping sense of space.
3. Make the Most of Natural Light
Natural light is one of the most valuable assets any space has, and in small homes it deserves deliberate protection. Every unnecessary obstacle between a window and the rest of the room reduces the light available to make the space feel open and alive.
The first step is simply making sure windows are clean. Dirty glass filters and dulls the light that enters a room in a way that is easy to overlook until the window is cleaned and the difference becomes obvious.
Window treatments are the next consideration. Heavy curtains, ornate valances, or blinds that sit inside the window recess all reduce the effective light entering the room. Sheer curtains in a light fabric allow daylight in while providing some privacy. Simple roller shades or Roman shades that can be raised completely out of the way let natural light perform at its best when privacy is not needed.
Furniture placement can block light from moving into a room if large pieces sit directly in front of windows. A sofa positioned with its back to a window cuts the light off from the rest of the room. Moving even a large piece a short distance away from the window can significantly improve how light distributes through the space.
Mirrors and other reflective surfaces positioned to catch and redirect natural light extend its reach further into the room, which is particularly useful in rooms with only one window or windows that face away from the sun.
4. Use Mirrors Strategically
Mirrors create the impression of additional space because they reflect the room back visually. A large mirror on one wall effectively doubles the visual depth of that wall, making the room read as deeper than it actually is. This is especially effective in narrow rooms, small hallways, and compact living spaces where real depth is limited.
Positioning matters. A mirror placed opposite or adjacent to a window reflects natural light into the room and multiplies its apparent brightness. A mirror placed where it reflects a dark corner or a blank wall back at itself is far less useful.
In an entryway, a tall mirror serves both a functional purpose and a visual one. It makes the space feel deeper and reflects whatever natural light is available, often transforming what would otherwise feel like a confined vestibule into a more open first impression.
In a small living room, a large-format mirror above a sofa or fireplace creates the impression of an additional window or opening. In a bedroom, a full-length mirror on a door or a large framed mirror on one wall adds visual depth without taking up floor space.
The mirror needs to be appropriately scaled for the wall and room. An oversized mirror in a very small bathroom, for example, can feel overwhelming rather than spacious. The principle is proportion: a mirror should be large enough to create the visual expansion effect, but not so dominant that it creates its own visual problem.
5. Choose Furniture That Fits the Space
Furniture scale is the most common and most consequential mistake made in small homes. A sofa that is the right size for a medium living room will dominate a small one. A dining table that seats six takes up workable floor space in a home where a table for four would serve the household just as well in daily life.
The problem with oversized furniture in a small space is not just that it takes up too much floor area. It is that it reduces the visual breathing room in the room, makes circulation awkward, and creates the impression of a space that is overwhelmed by its own contents.
Furniture with visible legs is a practical choice for small spaces. When you can see floor beneath a sofa, chair, or side table, the eye reads the floor as continuing underneath the piece. This creates a sense of more floor space than a piece sitting on a solid base or skirted base provides.
Lower-profile furniture works with the room rather than against it. A sofa with a relatively low back keeps sightlines across the room open. A slim-profile dining table avoids the visual weight of a chunky pedestal version. A slim console table or a narrow bench in a hallway keeps the floor clear while providing useful surface area.
Multifunctional furniture earns more than its footprint in a small home. A round dining table takes up less effective space than a rectangular one of similar capacity because its corners do not project into the circulation area. A drop-leaf table that seats two normally and four when needed gives flexibility without permanently occupying the larger footprint.
6. Improve Furniture Arrangement
How furniture is arranged within a room affects how open it feels just as much as what the furniture itself looks like. A room with appropriately scaled furniture arranged badly will still feel cramped. A room with thoughtfully arranged furniture, even if it includes a few imperfect pieces, can feel significantly more open and functional.
The most important principle in a small room is clear circulation. There should be a logical path through the room that does not require navigating around furniture corners, squeezing past table legs, or moving something to access another area. When you have to negotiate with the furniture to move through the room, the space feels confined even when it technically has enough square footage.
In small living rooms, the instinct to push everything against the walls often makes the room feel smaller rather than larger. Floating furniture slightly into the space, even a few inches off the wall, and grouping pieces to face each other creates a defined, purposeful seating area that reads as intentionally designed. A room that looks designed feels more controlled and spacious than one that looks like furniture was moved in and left where it landed.
In dining areas, leaving enough space for chairs to be pulled out and for people to move comfortably around the table is the practical starting point. A table placed too close to a wall or another piece of furniture makes every meal feel slightly cramped.
Remove furniture that does not serve a genuine daily purpose. An extra chair that is never sat in, a side table with nothing on it, or a bookcase that is more of a dumping ground than useful storage all reduce the visual and physical openness of the room without contributing anything meaningful in return.
7. Use Multi-Functional Furniture
In a small home, furniture that serves more than one purpose earns its place more completely than furniture that serves only one. The square footage given over to any piece of furniture is the same whether that piece does one job or three, so choosing pieces that do more is simply better space planning.
Storage ottomans are one of the most practical examples. An ottoman with interior storage serves as a footrest, occasional extra seating, a coffee table surface with a tray on top, and a storage container simultaneously. A solid wood ottoman of similar size that only functions as a footrest occupies the same space with far less return.
Sofa beds and daybed frames allow a room to function as both a living space and a guest bedroom without permanently setting up a bed that is only used occasionally. The quality of sofa beds has improved considerably, and in a small home where a dedicated guest room is not possible, a good sofa bed is a genuinely useful solution.
Extendable dining tables are worth considering for small kitchens and dining areas. At their smallest setting they suit everyday use for the household. Extended for a dinner party or family gathering they provide proper seating for more people. The rest of the time they do not take up the larger footprint.
Beds with integrated storage drawers make use of space that is otherwise completely wasted. The area under a bed is among the most underused storage space in a home. A bed frame with built-in drawers on both sides provides the equivalent of a chest of drawers without adding any additional floor furniture to the bedroom.
8. Take Advantage of Vertical Space
Small homes often have limited floor space but relatively generous vertical space that goes almost entirely unused. Drawing the eye upward and making use of wall height is one of the most practical ways to expand the functional and visual capacity of a compact home.
Tall shelving that extends toward the ceiling stores more and visually emphasizes the room’s height. When shelving stops at eye level or below, it creates a visual ceiling at that height and leaves the wall space above it feeling unresolved. When shelving extends closer to the actual ceiling, it makes the room feel taller and the storage capacity significantly higher.
Wall-mounted storage, whether that is shelving, cabinets, or hooks, keeps useful objects off the floor without requiring floor-standing furniture. In a small kitchen, wall-mounted magnetic knife strips, open shelves for frequently used items, and hooks for cookware all reduce countertop clutter while keeping the floor clear.
In a home office within a small apartment, a wall-mounted desk that folds away when not in use frees the floor completely during the hours when work is finished. This kind of adaptability is one of the practical advantages of small-space living that larger homes rarely need to exploit.
Curtain rods hung close to the ceiling rather than just above the window frame are a simple and inexpensive way to make ceiling height feel more generous. When curtains run from near the ceiling to the floor, the eye reads the full wall height as window space, which makes the room feel both taller and brighter.
Our guide on how to install floating shelves walks through the full process of adding wall-mounted shelving, including how to mount securely on different wall types, which is particularly relevant for making the most of vertical space in a compact home.
9. Keep Floors and Surfaces Visually Clear
Visible floor area matters to how spacious a room feels. When the floor is partially obscured by objects, stacked boxes, bags near the door, shoes scattered across the entry, or furniture that sits on a solid base, the room reads as having less usable space than it does.
Keeping the floor clear is not always about having less. It is about where objects are stored. Shoes near the front door are a common floor space problem. A simple wall-mounted shoe cabinet, a bench with internal shoe storage, or a narrow shoe rack that keeps footwear off the floor and contained solves this without requiring more space than the shoes already occupied.
Countertop and tabletop surfaces work the same way. When horizontal surfaces are covered with objects, the room feels busy and cramped. When they are mostly clear with just a few intentional items, the room reads as organized and spacious. The difference is often not in how much is owned but in where things are stored.
In small kitchens, keeping only the appliances that are used daily on the counter, and storing everything else in cabinets, immediately makes the kitchen feel larger and easier to work in. The toaster that is used twice a week does not need to permanently occupy counter space.
10. Improve Lighting With Layers
Poorly lit rooms feel smaller than well-lit ones. When corners are dark and ceiling light is the only source of illumination in a room, the walls and ceiling seem to press inward. Adding layered lighting sources distributes light through more of the room and creates a sense of depth that a single overhead fixture simply cannot.
Ambient lighting provides the general base illumination. Task lighting focuses on specific activities, reading, cooking, working at a desk. Accent lighting draws attention to particular features or architectural elements and adds visual depth.
In a small living room, adding a floor lamp in a corner that would otherwise be in shadow immediately makes that corner feel like part of the room rather than a dark edge. A table lamp on a shelf or console adds another warm light source at a different height, further distributing light across the room.
Wall sconces are worth considering in small spaces because they provide light without taking up floor space or surface area. In a small bedroom, wall-mounted reading lights on either side of the bed are more space-efficient than bedside table lamps and often provide better light for reading.
Light bulb color temperature also affects how open a room feels. Warm white light in the range of 2700K to 3000K tends to make rooms feel more welcoming and larger than very cool or blue-tinted light, which can feel slightly clinical in residential settings.
11. Use Rugs and Curtains Carefully
Rugs and curtains have an outsized effect on the perceived proportions of a room, and both are commonly chosen in ways that make small spaces feel smaller rather than larger.
The most common rug mistake in a small room is choosing one that is too small. A rug that only covers the area under the coffee table, while the surrounding furniture sits on bare floor, looks disconnected and actually fragments the visual space, making the room read as smaller rather than larger. A rug large enough for at least the front legs of the seating furniture to rest on creates a defined zone that gives the room structure without shrinking it visually.
A single larger rug, appropriately sized for the room, tends to read better than multiple smaller rugs that divide the floor into competing zones. In a small open-plan space, one rug that defines the living area and another that defines the dining area can work, but they need to be clearly separated and each needs to be appropriately sized for its zone.
Curtains work best in small rooms when they hang close to the ceiling and reach the floor. This extends the visual height of the room and makes windows feel larger than they are. Curtains that hang just above the window frame and stop short of the floor instead draw attention to the limited window size and the break between the curtain and the floor.
Light, simple fabrics that allow some light through even when closed work better in small spaces than heavy, opaque curtains that block light and add visual weight to the room.
12. Create Visual Continuity Between Rooms
In a small home, the way adjacent spaces relate to each other has a significant impact on how the overall home feels. When neighboring rooms clash in color, material, or overall style, each room feels more isolated and the home feels more fragmented. When there is visual continuity between spaces, the whole home reads as larger because the eye moves through it more smoothly.
Flooring continuity is the most powerful single tool for creating connected space in an open-plan or semi-open layout. Using the same floor material across a kitchen and adjacent living or dining area removes the visual interruption that a floor change creates and makes the combined space feel significantly more expansive.
Color continuity between connected rooms works on the same principle. Adjacent spaces do not need to match exactly, but when the tones share enough warmth or coolness, enough lightness or depth, to feel related, the eye transitions between them naturally. When the transition is jarring, each room feels bounded and separate, which emphasizes the limited size of each.
Repeating a material element, a wood tone, a particular finish on hardware, a similar fabric quality in different rooms, creates visual threads that connect a home without making it feel repetitive or uniform. The sense is of a considered overall palette rather than a series of individual decorating decisions made in isolation.
13. Make a Small Living Room Feel Larger
The living room is where most households spend the most daily time, which makes it worth giving particular attention in a small home.
Start with the sofa. It is almost always the largest single piece in the room and sets the proportional framework for everything else. A sofa that fits comfortably in the space without overwhelming it, with some clear floor area visible on at least two sides, makes the room feel workable. A sofa that runs almost wall to wall eliminates that visual breathing room entirely.
Choose a coffee table with a relatively slim profile. Round and oval shapes work particularly well in small living rooms because they have no corners projecting into the circulation space. Glass-topped tables are worth considering because the transparency makes them visually lighter than solid-topped alternatives.
Keep wall décor considered. A single significant piece of art or a deliberately composed gallery wall creates a focal point without overloading the walls. Multiple small, unrelated pieces scattered across the walls make a room feel busy and visually smaller.
If the living room has a television, mounting it on the wall rather than placing it on a cabinet frees the floor space the cabinet would have occupied and keeps sightlines open across the lower portion of the room.
14. Make a Small Bedroom Feel More Spacious
The bedroom presents a specific small-space challenge because the bed necessarily occupies a large portion of the floor area, leaving the remaining space to work around a substantial fixed object.
Bed placement has a significant effect on how functional the remaining space feels. In most small bedrooms, placing the bed against the wall on its longest side, rather than having it accessible on three sides, maximizes the usable floor area in the rest of the room. The practical trade-off is that one person has to climb over the other to get out, which suits some households and not others.
Bedside furniture should be scaled to the available space. Standard bedside tables with a large footprint and lower shelf are often more bulk than a small bedroom needs. A wall-mounted bedside shelf, a slim pedestal table, or a small floating cabinet provides the same practical function in a much smaller footprint.
Mirrors in the bedroom add depth and visual space. A full-length mirror on the back of a door, against one wall, or inside a wardrobe door takes up no additional floor space while visually expanding the room.
Keep bedding visually calm. Busy patterns and heavily layered bedding with multiple cushions make the largest piece of furniture in the room look more visually dominant. Simple, coordinated bedding in a neutral tone makes the bed look more contained and the room feel less occupied.
15. Make a Small Kitchen Feel More Open
Small kitchens benefit significantly from reducing everything that is not essential from the visible surfaces. Counter space is limited, and every appliance, utensil holder, or decorative object left on the counter reduces the functional and visual space available.
Upper cabinet doors that are removed and replaced with open shelves are sometimes presented as a way to make a kitchen feel more open. This can work visually if the shelves are kept genuinely organized and attractive. In practice, open shelves in a kitchen often become cluttered quickly, which creates more visual noise than the cabinet doors they replaced. Closed storage in a small kitchen is usually the more practical choice.
Light colors on cabinets and walls reflect more light and make the kitchen feel larger. If the existing cabinets are dark, repainting them in a light neutral is one of the most impactful kitchen improvements for a small space. Paired with new hardware in a simple finish, the change can feel close to a renovation at a fraction of the cost.
Under-cabinet lighting illuminates the counter surface directly and makes the kitchen feel brighter without requiring any structural changes. It also reduces the shadow that upper cabinets typically cast on the counter below, which makes the workspace feel more pleasant and the kitchen as a whole feel more open.
Reflective surfaces, a glossy tile backsplash, a polished countertop, or even simply clean, reflective appliances, catch and distribute light in ways that matte surfaces do not, contributing to a brighter and more open impression.
16. Make a Small Bathroom Feel Larger
Bathrooms are among the most challenging small spaces because nearly every element in the room is fixed and replacing them involves significant expense. Fortunately, several improvements can make a meaningful difference without touching the plumbing or tiles.
The mirror is the most impactful visual tool in a small bathroom. A large mirror, spanning most of the width of the vanity or even the whole wall above it, creates a visual doubling of the room that smaller mirrors cannot replicate. A frameless mirror or one with a very slim frame keeps the visual weight minimal and maximizes the open effect.
Lighting above the mirror rather than a single overhead ceiling fixture makes the bathroom feel brighter and more open. Sconces or a light bar positioned at face height beside or above the mirror eliminates shadows that overhead-only lighting creates and improves both the practical function and visual quality of the space.
Shower curtains close off the shower area visually, making the bathroom feel smaller. A glass shower screen or even just a clear plastic shower curtain liner allows the eye to see through to the back wall of the shower, which makes the room feel deeper.
Keep surfaces clear. A bathroom counter covered with bottles, products, and accessories feels cluttered in a way that is amplified by the small scale of the room. Simple storage solutions, a small cabinet, a slim shelf, or well-organized under-sink storage, keep toiletries contained and the visible surface area clear.
Adding a simple towel bar completes the look with coordinated hardware that reads as intentional and organized.
Our guide on how to install a towel bar covers the installation process for different wall types if you are adding one for the first time.
17. Make a Small Entryway Feel Less Crowded
The entryway is both the first and last space experienced when entering and leaving a home, and in a small house or apartment it is often where the compression of limited space is felt most acutely.
The floor is the most important surface to keep clear. Shoes, bags, and coats left on the floor of a small entryway make it feel like an obstacle course rather than a welcoming arrival point. Wall-mounted storage addresses this directly. A row of hooks at a comfortable height provides hanging space for coats and bags without requiring a freestanding coat rack that takes up floor area. A wall-mounted shoe cabinet or a narrow bench with storage inside provides shoe storage that keeps the floor clear.
A mirror in the entryway serves the same visual expansion function it does in any other room, with the added benefit that an entryway mirror is practically useful. Positioning it on the wall facing the entry, or on a side wall in a long narrow entry, creates a sense of additional depth that the small space would otherwise lack.
Lighting should be warm enough to be welcoming without being harsh. A compact ceiling fixture with good light output, a wall sconce if the ceiling fixture is minimal, or a small table lamp on a console table all contribute to an entryway that feels warm rather than simply illuminated.
Keep what is in the entryway to what genuinely belongs there. An entryway cluttered with objects that have migrated from the rest of the home is a storage problem, not an entryway problem, and the solution is better storage elsewhere in the home rather than adding more to the entry.
For a more complete approach to entryway organization, our guide on how to make a DIY entryway organizer covers practical storage solutions for compact entry spaces.
18. Mistakes That Can Make a Small Home Feel Smaller
Understanding what makes small spaces feel cramped is as useful as knowing what opens them up. Several very common choices consistently work against spaciousness in compact homes.
Using furniture that is too large is the most frequent and most impactful mistake. Furniture sized for a larger room dominates a small one. Always measure and check proportions before purchasing any significant piece.
Blocking windows with tall furniture, curtains that cannot be pulled fully clear of the glass, or plants placed on the sill reduces the natural light that is one of the most powerful tools for making any space feel larger.
Overdecorating fragments attention and makes rooms feel busier and more compressed. Fewer, more considered pieces consistently work better than many items competing for attention across every surface and wall.
Poor lighting is a hidden contributor to how small a room feels. Dark corners and flat overhead-only light make walls feel closer and ceilings feel lower.
Too many contrasting colors in a small space create visual interruptions that make the room feel chopped up. Keeping the palette cohesive allows the eye to move through the space without stopping repeatedly.
Excessive open shelving filled with disorganized items creates more visual clutter than closed storage. Open shelves in a small home require discipline to maintain as an asset rather than an accumulation problem.
Ignoring storage means everyday objects migrate to surfaces and floors, which consistently makes rooms feel more crowded than they need to be.
Filling every available corner with furniture leaves no visual breathing room. Empty corners and clear floor areas are not wasted space. They are what makes the rest of the room feel comfortable and proportioned.
19. Small-Space Improvements for Different Budgets
Making a small home feel spacious does not require a significant financial investment. Many of the most impactful changes are free or very low cost, and the improvements that do require spending can be prioritized by the visual and functional difference they create.
Free or very low-cost changes include decluttering, which costs nothing and is often the most impactful single change available. Rearranging furniture to improve circulation and visual balance costs nothing. Cleaning windows to maximize natural light costs very little. Removing curtains or replacing heavy ones with lighter alternatives requires minimal investment. Clearing countertops and reorganizing storage is free. These changes together can transform how a small home feels without spending anything significant.
Affordable upgrades include a large mirror, which can be found at a range of price points and makes a meaningful spatial difference in almost any room. Paint is a low-cost investment relative to the impact it creates, and repainting in a lighter, more cohesive palette is one of the highest-value changes available in a small home. Replacing cabinet hardware throughout the home is an inexpensive afternoon project that makes a real visual difference to kitchens and bathrooms specifically.
Moderate investments include better lighting, whether that means replacing fixtures, adding a floor lamp, or installing dimmer switches. An appropriately sized area rug for the living room or bedroom. Multifunctional furniture that replaces existing single-function pieces. Wall-mounted storage that frees floor space. These are worth the investment because they address real functional limitations in small spaces, not just visual ones.
A practical approach to improvement in any small home is to work through the free changes first, assess the result, and then decide which moderate investments would produce the biggest improvement. Spending before identifying the actual problem is how money gets wasted in home improvement.
Keeping track of maintenance and improvements in a structured way helps prevent small problems from becoming larger ones over time. A practical home maintenance checklist can help you manage both ongoing upkeep and planned improvements together.
Frequently Asked Questions
What colors make a small home look bigger?
Light, soft tones reflect more light than darker ones and tend to make rooms feel larger. Warm off-whites, soft creams, pale beige, and warm light gray are practical choices for small spaces. The specific tone that works best depends on the natural light available in the room and the existing furniture and floor colors. What matters as much as the specific shade is consistency between rooms, because a cohesive palette allows the eye to move between spaces without interruption, making the home feel more connected and expansive overall.
Do mirrors really make a room look larger?
Yes, when used correctly. Mirrors work by reflecting the room back at you, creating the visual impression of additional depth. A large mirror opposite a window reflects the view and the light from that window, making the room feel both brighter and deeper. The effect is genuine but depends on scale, position, and what the mirror reflects. A small mirror reflecting a blank wall does very little. A large mirror positioned to reflect a window, a light source, or the most attractive part of the room creates a meaningful spatial improvement.
What type of furniture is best for a small home?
Furniture that is appropriately scaled for the specific room, rather than for a generically imagined living space, is the most important quality in a small home. Beyond scale, furniture with visible legs tends to feel lighter and less space-consuming than furniture with solid bases. Multifunctional furniture that serves more than one purpose earns its floor footprint more completely. Pieces with a relatively low profile keep sightlines open across the room. Round and oval shapes avoid the corners that project into circulation space. No single furniture type works for every small space, but these qualities apply broadly.
How can I make a small living room feel more spacious?
Start by assessing the furniture scale and removing anything that is not genuinely used or needed. Float the main seating slightly away from the walls and arrange it to face the room’s focal point. Choose a coffee table with a slim profile. Make sure the area rug is large enough to ground the seating area properly. Add a layered light source, a floor lamp or table lamp, to supplement any overhead lighting. Keep wall décor considered rather than scattered. Clear the main surfaces of unnecessary objects. These changes together produce a more open, functional living room without replacing the furniture.
How can lighting make a small room look bigger?
Good lighting reduces the dark areas that make a room feel smaller and more enclosed. When corners are lit, they feel like part of the room rather than its edges. Layered lighting at different heights, a ceiling fixture combined with floor or table lamps, distributes light more evenly than a single overhead source. Warm white bulbs create a more open, welcoming atmosphere than cool or very bright white light. Dimmer switches allow the light level to be adjusted based on the time of day and the activity, which helps the room serve different purposes effectively.
Should small rooms have large or small rugs?
Larger rugs generally work better in small rooms than smaller ones, which is counterintuitive but consistent in practice. A rug that is too small looks like an island in the middle of the floor and visually divides the space. A rug appropriately sized to ground the furniture arrangement, large enough for at least the front legs of the main seating pieces to rest on, creates a defined zone that gives the room structure and makes it feel intentionally designed. The exact size depends on the room dimensions and the furniture arrangement, so measuring before purchasing is important.
How can I organize a small home without making it feel crowded?
Effective organization in a small home prioritizes contained storage over open storage. Items that are functional but not decorative belong inside cabinets, drawers, and baskets rather than on shelves and counters where they contribute to visual clutter. Each item used regularly should have a specific storage location so it can be returned there easily. Creating simple daily habits, putting shoes away when entering, clearing the kitchen counter after cooking, returning items to their place after use, maintains the organization without requiring constant deliberate effort. The result is a home that stays clear without feeling like it needs to be endlessly tidied.
Final Thoughts
Making a small home feel more spacious is fundamentally about using the space you have with more intention, not about emptying it or spending heavily on new things.
The foundations matter most. Clear pathways through rooms, furniture scaled appropriately for the space, light colors that reflect rather than absorb light, layered lighting that reaches every corner of the room, and storage solutions that keep daily-use objects contained rather than scattered across surfaces. Get these elements working together and the square footage you already have starts to feel genuinely comfortable.
Small-space living rewards thoughtfulness. Every piece of furniture that earns its place by being the right size, in the right position, serving a real purpose does more for the home than a larger piece in the wrong place doing only one thing. Every storage decision that keeps objects contained frees the visible space for the home to breathe.
Start with what costs nothing. Declutter, rearrange, clean the windows, clear the surfaces. Assess the result before spending anything. In many small homes, these free changes alone produce a more noticeable improvement than any purchase could. From that clearer starting point, the moderate investments, better lighting, an appropriate rug, a large mirror, a few well-chosen storage solutions, have a much better foundation to build on.
Knowing how to make a small home feel more spacious is not about design magic or expensive renovation. It is about working with the space you have, clearly and deliberately, so it serves you as well as it possibly can.