
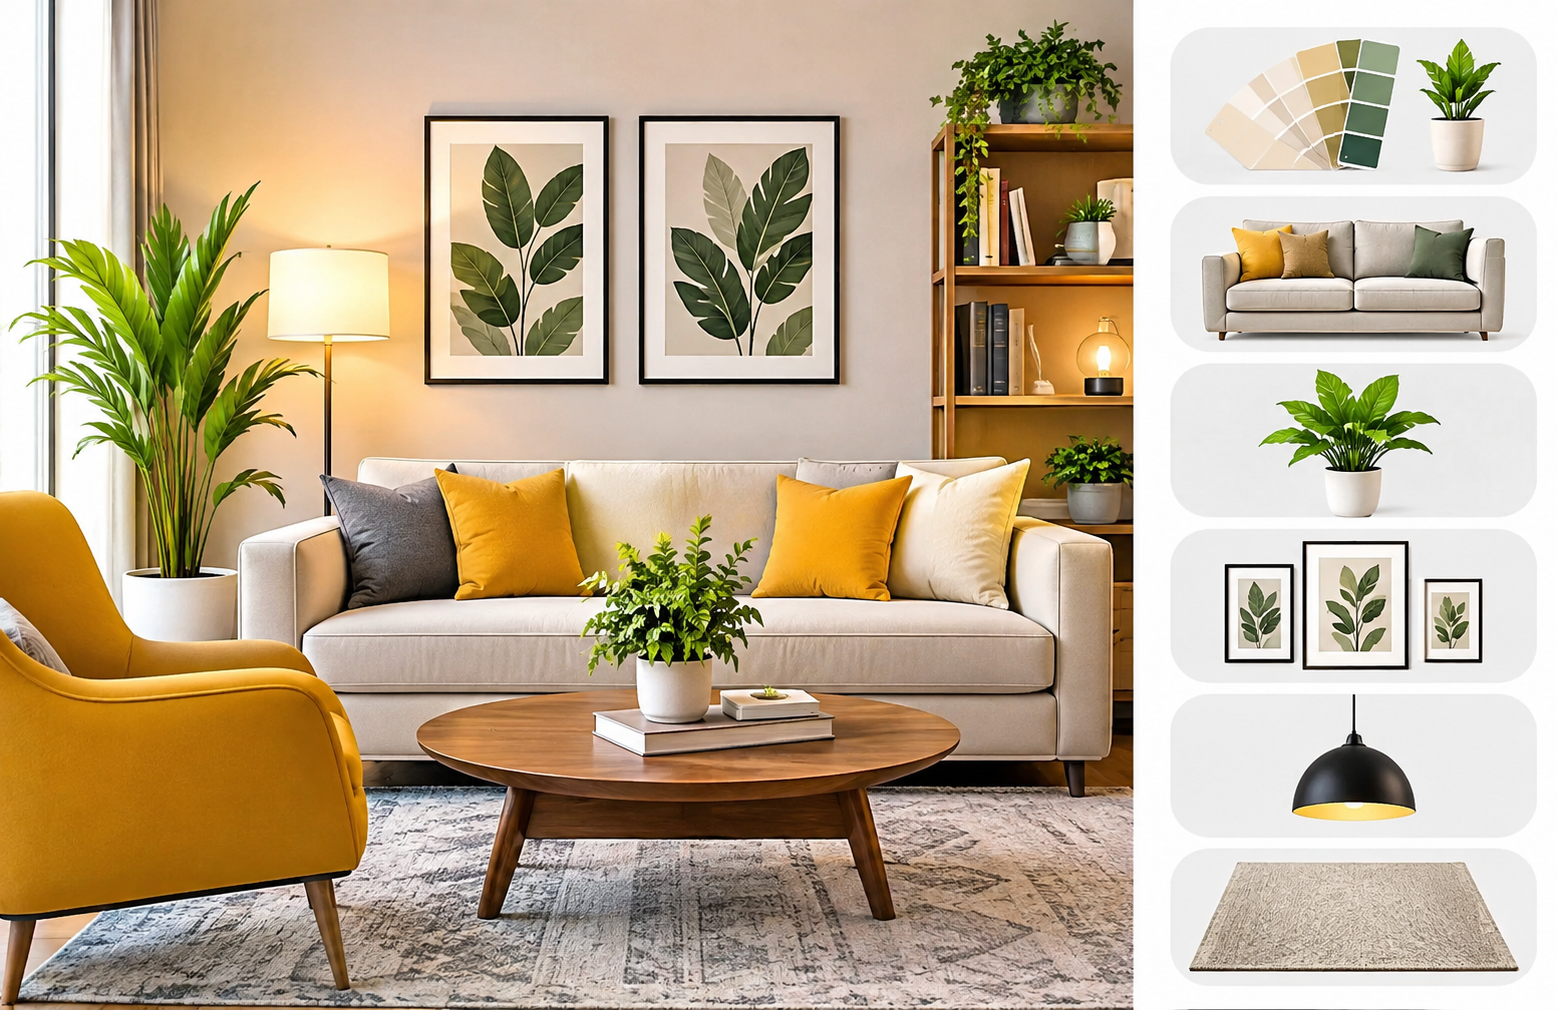
How to Improve Your Home’s Interior Design

Introduction
Improving how your home looks and feels does not require knocking down walls, hiring an interior designer, or replacing every piece of furniture you own. Most of the time, the spaces that feel uncomfortable, dated, or visually disconnected simply need better planning rather than more spending.
The difference between a room that works and one that does not usually comes down to a handful of things. Color choices that feel disconnected from the rest of the home. Furniture arranged out of habit rather than intention. Lighting that was never considered beyond the original fixture. Storage that was never properly thought through. These are all fixable without a renovation budget.
This guide covers how to improve your home’s interior design in practical, achievable terms. The advice here applies to normal homes with normal budgets, not showrooms or luxury renovations. Each section explains not just what to do but why it works, so you can apply the thinking to your own space rather than simply following a checklist.
1. Start by Assessing Your Existing Space
The most common mistake people make when trying to improve their interiors is buying something new before understanding what the actual problem is. A new sofa will not fix a room where the real issue is poor lighting. New curtains will not help a bedroom where the problem is furniture arranged in a way that blocks natural light.
Before making any changes, spend some time in each room and ask honest questions.
What feels off about this space? Is it too dark, too cluttered, too busy visually, or too bare? Does the furniture make it hard to move comfortably through the room? Do the colors fight with each other? Is there enough storage, or does clutter accumulate because there is nowhere logical to put things?
Make notes. Walk through each room at different times of day and in different lighting conditions. A room that feels reasonably comfortable at midday may feel harsh and uninviting in the evening under artificial light. A bedroom that looks fine on a sunny morning may feel dark and heavy on a gray afternoon.
Identify what is already working. Most rooms have at least a few good elements, whether that is a nice piece of furniture, an attractive architectural feature, or a color that you genuinely like. Building on what already works is almost always more effective than starting from scratch.
Once you have a clear picture of what each room does well and where it falls short, improvements become much easier to prioritize and sequence.
2. Choose a Cohesive Color Palette
Color is one of the most powerful tools in interior design and one of the most misunderstood. The goal is not to choose colors that you find attractive in isolation. It is to choose colors that work together in a specific room, with specific furniture, under specific lighting conditions.
A practical approach is to work with three layers of color. A dominant color covers most of the surfaces in a room, typically the walls. A secondary color appears in larger furniture pieces and soft furnishings. An accent color shows up in smaller items like cushions, artwork, and accessories. The classic proportions often cited in design are roughly 60 percent dominant, 30 percent secondary, and 10 percent accent, though these are guidelines rather than rules.
Natural light significantly affects how a color reads in a room. A warm beige wall in a north-facing room with limited sunlight can look flat and slightly gray by midday. The same color in a south-facing room may look bright and inviting. Cool tones like gray and blue-green tend to look their best in rooms with good natural light. Warm tones like cream, terracotta, and olive tend to compensate well in rooms with less sun.
Room size matters too. Deep, saturated colors absorb light and make walls feel closer together, which can work beautifully in a large room to create a more intimate atmosphere but feel oppressive in a small one. Lighter, softer tones reflect more light and give smaller rooms more breathing room visually.
Consistency between rooms is worth thinking about, especially in open-plan layouts or between rooms that are visible from one another. You do not need every room to match, but neighboring spaces that clash tonally can make the whole home feel disjointed.
3. Improve Furniture Placement
How furniture is arranged affects a room’s function, comfort, and visual balance as much as what the furniture itself looks like. Yet many people arrange furniture based on where it happened to land when it was moved in rather than where it actually works best.
The most common furniture placement mistake in living rooms is pushing every piece of furniture against the walls. This approach feels logical but usually leaves an awkward, empty space in the center of the room and makes conversation across the room uncomfortable. Floating furniture slightly into the space and grouping pieces to create a defined seating area typically produces a much better result.
In any room, furniture should support the way the space is actually used. A living room where conversation is the main activity benefits from seating arranged so people can talk comfortably without raising their voices. A bedroom where reading in bed is a nightly habit needs a layout that puts the bed in a position where bedside lighting can reach it without awkward angles.
Traffic flow is worth mapping out before committing to any arrangement. There should be a clear path through the room that does not require navigating around furniture legs or squeezing past corners. A rough minimum of 30 to 36 inches for major walkways helps maintain comfortable movement.
Avoid overcrowding. A room with too much furniture feels smaller and more stressful than one with fewer, better-placed pieces. If a room consistently feels cramped, removing one piece of furniture rather than adding another accessory is often the more effective solution.
4. Use Lighting More Effectively
Lighting is arguably the most underestimated element of interior design. A room with excellent furniture, a carefully chosen color palette, and thoughtful accessories will still feel flat and uninviting if the lighting is not working.
The problem in most homes is that lighting was installed based on basic function rather than atmosphere. One overhead fixture per room provides illumination but not the layered quality that makes a room feel welcoming.
Good interior lighting uses three types of light working together. Ambient lighting provides general illumination for the room. This might be a ceiling fixture, recessed lights, or a combination. Task lighting focuses on specific activities, reading, cooking, applying makeup, working at a desk. Accent lighting highlights architectural features, artwork, or particular areas of a room to add depth and visual interest.
Adding a floor lamp to a living room corner, a bedside lamp to a bedroom that previously had only an overhead light, or under-cabinet lighting to a kitchen immediately changes the quality of the space in the evening. It is not just about brightness. It is about distributing light across multiple levels so the room does not feel lit from one direction only.
Dimmer switches are one of the most practical investments in any room where atmosphere matters. Being able to lower the light level in a dining room or living room in the evening costs relatively little to install and changes how usable and comfortable those spaces feel.
Color temperature is worth understanding. Bulbs are available in a range from warm white to cool white to daylight. Warm white, in the range of 2700K to 3000K, creates a softer, more flattering glow that suits living rooms, bedrooms, and dining areas. Cooler temperatures work better in home offices and kitchens where task clarity matters more than ambiance. Mixing very different color temperatures in the same room creates a disjointed appearance, so keeping the light sources in a room within a similar temperature range produces a more cohesive result.
5. Choose Furniture Based on Scale and Function
Furniture that is the wrong size for a room is one of the most consistent causes of interior design problems that homeowners cannot quite identify. A sofa that is too large for the room dominates the space and makes everything else feel secondary. A coffee table that is too small looks lost and disconnected from the seating around it. A bed that is so large it leaves almost no floor space around it makes a bedroom feel like a storage problem rather than a restful retreat.
Before purchasing any significant piece of furniture, measure the room and map out where the piece will go. Knowing the width of a sofa on paper and seeing it taped out on the floor are two very different things. Using painter’s tape to mark the footprint of a proposed piece of furniture on the floor before buying is a simple practice that prevents expensive mistakes.
Consider how furniture will actually be used, not just how it looks in a product photograph. A dining table that seats eight looks impressive but serves a household of three poorly if it means the table dominates the room every day of the week. Furniture designed for real household life, appropriately sized, easy to clean, and genuinely functional for the people using it, serves a home far better than furniture chosen purely for aesthetics.
Multifunctional furniture earns its place in rooms where space is limited. An ottoman with internal storage, a bed frame with integrated drawers, a bench at the base of a bed that doubles as additional seating when needed. These choices reflect good design thinking rather than compromise.
6. Add Texture and Visual Interest
A room where every surface has the same material quality tends to feel flat and slightly sterile, even if the individual pieces are attractive. Introducing different textures adds depth, warmth, and a sense of comfort that a single material cannot achieve.
This does not require expensive materials. Texture in a room comes from the weave of a cushion cover, the grain of a wooden surface, the pile of a rug, the sheen of a ceramic lamp base, the matte finish of a painted wall beside a glossy tile, the soft drape of a linen curtain. None of these individually transforms a room, but in combination they create the tactile and visual richness that makes a space feel genuinely comfortable.
A practical starting point in most rooms is the floor covering. A rug adds warmth, defines a seating or activity area, and immediately introduces texture that hard flooring alone lacks. Choose a rug with enough pile or weave texture to contrast with the flooring beneath it.
Soft furnishings are the next layer. Cushions, throws, and bedding in different fabric weights and textures, a smooth velvet cushion alongside a woven cotton one, a chunky knit throw over a linen sofa, contribute significantly to how comfortable a room feels both visually and physically.
Balance matters. A room with too many competing textures can feel busy and unsettled. The goal is contrast, not chaos. Pairing smooth surfaces with rough ones, soft fabrics with harder materials, and matte finishes with occasional sheen creates interest without overwhelming the eye.
7. Create a Strong Focal Point
Every well-designed room has a focal point. This is the element that the eye moves toward naturally when entering the space. In some rooms, the architecture provides it. A fireplace, a large window with a view, an original architectural feature, or a beautiful structural element can serve as the natural anchor for the room’s design.
Where the architecture does not provide a focal point, one needs to be created. A large piece of artwork above a sofa, a statement light fixture above a dining table, a feature wall with paint, paneling, or wallpaper, or a significant mirror all serve this purpose effectively.
The value of a focal point is not purely visual. It gives the room’s arrangement a clear logic. Furniture naturally orients toward the focal point. The lighting can emphasize it. Accessories can frame it. Without a focal point, rooms often feel like a collection of individual pieces rather than a coherent space.
When creating a focal point, scale matters. A small piece of artwork above a large sofa looks lost. A focal point should be significant enough in size and visual weight to hold its position in the room. When in doubt, larger tends to work better than smaller for a piece of wall art or a mirror intended to anchor a room.
8. Improve Storage and Reduce Clutter
Visual clutter is one of the most persistent problems in residential interiors. When storage is inadequate or poorly planned, everyday objects accumulate on surfaces, in doorways, and across floors. The result is a home that never quite looks as good as it should regardless of how nice the individual elements are.
Good storage design solves two problems simultaneously. It gives objects a proper home so they can be put away easily. And it reduces the visual noise that makes rooms feel smaller and more stressful than they need to be.
Closed storage conceals items completely and produces the cleanest visual result. Open storage, shelves, baskets, and display cabinets, works when the items stored are attractive or curated. The problem with open storage is that it requires ongoing discipline to keep looking intentional. A shelf that becomes a dumping ground for random objects defeats its own purpose.
Baskets and bins within open storage are a practical middle ground. They contain smaller items while adding texture and visual softness to a shelf or cabinet interior.
In rooms where surface clutter is the main issue, the solution is almost never adding more storage furniture. It is usually editing what is being kept and creating clear systems for where things belong. A consistent landing spot for keys, mail, and daily-use items in an entryway prevents these things from migrating throughout the house.
Our guide on how to install floating shelves covers the full process for adding wall-mounted storage in any room, which is one of the most practical ways to increase storage without reducing floor space.
9. Choose Wall Art and Decorative Accessories Carefully
Accessories are where many interiors go wrong, not because they are chosen poorly individually, but because too many of them are chosen without considering how they work together.
The most effective rooms tend to have fewer decorative objects, not more. Each piece has enough space around it to be seen properly. The selection feels intentional rather than accumulated. Surfaces have breathing room.
When selecting wall art, scale is the most important consideration. Art hung too small on a wall disappears. Art that is appropriately large or grouped in a way that creates visual mass makes a genuine statement. A practical approach for a sofa wall is to choose a piece whose width falls roughly between one half and two thirds of the sofa width below it. This proportion creates balance rather than imbalance.
Hanging height is consistently misjudged. Most art is hung too high. The general guideline of centering a piece at approximately 57 to 60 inches from the floor reflects the average eye level and produces a more comfortable visual relationship between the art and the furniture or viewer below it.
Mirrors deserve separate mention because they serve both a decorative and a practical function. A large mirror reflects light and expands the sense of space in a way that wall art alone cannot. In smaller rooms, narrow hallways, or rooms with limited natural light, a well-placed mirror can make a significant difference to how open and bright the space feels.
Plants add a different quality that no manufactured accessory replicates. They bring color, movement, and a sense of life into a room. A single large plant in a well-chosen pot makes more impact than several small ones scattered around without a clear arrangement.
10. Bring Natural Elements Into the Home
There is a consistent quality that well-designed interiors share, regardless of style, period, or budget. They include materials that come from the natural world. Wood, stone, woven fibers, ceramic, linen, and plants create a warmth and character that purely synthetic materials struggle to match.
This is not about adopting a specific design aesthetic. A minimalist modern interior can incorporate natural wood and stone just as effectively as a rustic country one. The principle is the same regardless of the surrounding style. Natural materials add tactile richness, organic irregularity, and a sense of grounding that synthetic alternatives do not fully replicate.
Incorporating natural elements does not require replacing existing furniture or making significant changes. A wooden tray on a coffee table, a ceramic lamp base, a linen cushion cover, a woven basket used for storage, a stone soap dish in a bathroom. These are small additions that collectively shift the feeling of a room toward greater warmth and authenticity.
Indoor plants are the most accessible and impactful natural element most homeowners can add. A large potted plant in a simple ceramic pot in a living room corner, a smaller trailing plant on a bathroom shelf, or a collection of herbs on a kitchen windowsill all introduce life and green color that no amount of decor shopping can replicate.
11. Make Small Rooms Feel More Open
Small rooms present specific challenges, but many of the things that make them feel smaller are fixable without structural changes. The goal is not to pretend the room is larger than it is. It is to remove the visual and physical obstacles that make it feel more cramped than necessary.
Furniture scale is the first priority. Oversized furniture in a small room is the most common cause of that closed-in feeling. Choosing pieces that are appropriately proportioned for the room, lower in profile, fewer in number, and careful not to block sightlines, immediately makes the space more workable.
Mirrors are practical in small rooms for the same reason they work in narrow hallways. A large mirror on one wall creates a visual extension of the space that makes the room feel meaningfully larger, especially when positioned to reflect a window or light source.
Color and light both affect the perceived size of a room. Lighter wall colors reflect more light and push the walls back visually. Good layered lighting prevents the dark corners that make a room feel smaller and more enclosed. Keeping window treatments as simple as possible and hanging curtains high and wide to maximize the visible window area brings in more natural light.
Vertical space is often unused in small rooms. Shelving that extends toward the ceiling draws the eye upward and makes the ceiling feel higher. Tall, narrow furniture pieces, a slim bookcase, a tall floor lamp, a vertical mirror, all emphasize the room’s height rather than its footprint.
Finally, clutter reduction has more impact on small rooms than any other single change. When floor space and surface area are limited, every unnecessary item takes a disproportionately large visual share of the room.
12. Improve the Living Room
The living room is typically where most households spend the most shared time, which makes it worth getting right. The best living room design balances visual appeal with genuine comfort and supports the way the household actually uses the space.
Start with the seating arrangement. The sofa is almost always the dominant piece, and everything else organizes around it. Position the sofa to face the room’s focal point, whether that is a fireplace, a television, a large window, or a piece of artwork. Leave enough space around the sofa for comfortable movement without pushing it against the wall.
The coffee table should be proportional to the sofa, roughly two thirds of the sofa length as a general guideline, and positioned close enough to be reachable from seated, typically 14 to 18 inches away. A coffee table that is too far away requires leaning uncomfortably to use it.
The area rug grounds the seating area and gives the room its defined zone. In most living rooms, a rug large enough for at least the front legs of every seating piece to rest on works better than a smaller rug that only sits under the coffee table.
Layered lighting, a floor lamp in a corner, a table lamp on an end table, combined with appropriate overhead lighting, makes the room work better in the evening than a single overhead fixture. The sofa cushions, throws, and any soft accessories should feel comfortable and inviting rather than just decorative.
13. Improve the Bedroom
A bedroom’s primary purpose is rest and recovery, and good bedroom design supports that function before anything else. This means prioritizing calm, reducing visual clutter, and creating an environment that the body and mind associate with relaxation.
Bed placement has a significant effect on how a bedroom feels. The most common recommendation is positioning the bed so you can see the door from it without being directly in line with the door. This arrangement tends to feel more settled and restful, though the architecture of the room will often determine what is actually practical.
Bedside lighting is worth giving proper attention. Reading in bed is a common nightly habit, and reaching across a partner to a distant lamp is both inconvenient and disruptive. Wall-mounted sconces or bedside pendant lights positioned appropriately on each side of the bed are a cleaner solution than floor lamps where space is limited.
Soft, warm lighting in the bedroom generally suits the room’s purpose better than bright overhead light. A dimmer on any overhead fixture, combined with bedside lamps that can be switched on independently, gives the room flexibility across different uses.
Bedding quality and color have a larger impact on how a bedroom looks than most homeowners realize. A bed made up in coordinating, well-pressed bedding with a few simple cushions immediately looks more polished than one with mismatched bedding even if everything else in the room is identical. Neutral bedding with one accent color introduced in cushions or a throw is a reliable approach that tends to age well.
Storage in bedrooms deserves serious thought. Exposed clutter in a space intended for rest is counterproductive on both a practical and psychological level. Closed wardrobes, under-bed storage, and a bedside table with a drawer rather than just a surface all help contain the objects that otherwise accumulate visibly.
14. Improve the Kitchen and Dining Area
Kitchens are primarily functional spaces, and good kitchen design respects that function rather than imposing a decorative scheme over it. The improvements that make the biggest difference tend to be those that make the space more organized, better lit, and easier to use.
Counter clutter is the most common kitchen design problem. Every appliance and utensil left on the counter competes for attention and makes the kitchen feel smaller and busier. Keeping only the items used daily within reach and storing everything else in cabinets or drawers produces a kitchen that looks cleaner and is easier to work in.
Lighting in kitchens often needs improvement beyond the standard overhead fixture. Under-cabinet lighting illuminates work surfaces directly, which is practically useful and visually appealing. A better pendant fixture above an island or peninsula, or above a dining table adjacent to the kitchen, adds character and improves the dining experience.
The dining area benefits from appropriate furniture scale as much as any other room. A dining table sized for the number of people who regularly use it, rather than the maximum number it could theoretically seat, makes the dining area feel more comfortable and proportional to the surrounding space.
Coordinating the materials and finishes used across the kitchen and dining area creates visual coherence. This does not mean everything must match exactly. It means the dominant materials, wood tones, metal finishes, and color palette, have enough in common to feel like part of the same overall space.
15. Improve the Bathroom
Bathrooms are small spaces where a few well-chosen improvements make a disproportionately large difference. The same principles that apply to larger rooms apply here, just compressed into a more limited footprint.
Lighting is particularly important in bathrooms because it affects both function and atmosphere. A single overhead fixture is often insufficient for a space where grooming tasks require clear, even light. Lighting on either side of the bathroom mirror, or directly above it at close range, eliminates the unflattering shadows that a ceiling fixture alone creates.
The mirror itself is worth reconsidering if the existing one is a basic builder-grade piece. A framed mirror in a finish that coordinates with the faucet and towel bar hardware brings the bathroom closer to a considered, cohesive design. A larger mirror also makes a small bathroom feel more spacious.
Towels and accessories are small details that have a noticeable impact on how put-together a bathroom feels. Coordinated towels in a simple, consistent palette replace the mismatched collection that accumulates in most bathrooms over time. A simple soap dispenser and coordinating toothbrush holder take seconds to choose but meaningfully tidy the visual presentation of the vanity.
Storage in bathrooms is almost always inadequate. If the existing cabinet space is limited, adding a simple shelf above the toilet, beside the vanity, or inside the shower area, provides useful space without requiring renovation. Adding a well-placed towel bar brings practical function alongside the improved visual coherence of coordinated hardware. Our guide on how to install a towel bar walks through that process simply and clearly.
16. Create Better Flow Between Rooms
A home that feels cohesive from room to room is noticeably more pleasant to live in than one where each room seems to belong to a different house. Creating flow does not mean every room must look the same. It means creating visual connections that make the overall home feel like a considered whole.
The most practical way to create flow is through consistent use of color. This does not require matching paint across every room. It means working within a palette where the tones share enough in common to feel related. Warm neutrals throughout the home with different accent colors per room, for example, creates variety within a connected overall palette.
Material consistency contributes to flow as well. When the same or complementary wood tones, metal finishes, and fabric qualities appear across different rooms, the eye moves through the home without jarring transitions.
Flooring continuity has a large impact on flow in open-plan spaces. A consistent floor material across a kitchen and adjacent dining or living area makes the combined space feel larger and more unified. Where floors do change material between rooms, a thoughtful transition piece helps manage the visual shift.
In hallways and entryways, which serve as the connective tissue between rooms, design choices set the tone for what follows. A hallway that shares the home’s color palette and material sensibility invites movement into the adjoining spaces rather than interrupting the flow.
17. Interior Design Improvements on Different Budgets
Good interior design is not the exclusive domain of large budgets. Many of the most impactful improvements cost very little. What matters more than money is clarity about what each room actually needs.
Low-budget improvements focus on changes that cost very little but require time and intention. Decluttering and deep cleaning are free and often produce a more immediate improvement than anything that can be purchased. Rearranging furniture costs nothing and can transform a room’s function and feel completely. Repainting is low cost relative to the visual change it creates. Replacing cabinet hardware throughout a kitchen or bathroom costs a modest amount and shifts the whole feel of the room. Updating switch plates, outlet covers, and other small details adds up to a noticeably more polished finish.
Moderate-budget improvements include new light fixtures, window treatments, area rugs, mirrors, and floating shelves. These require a more considered investment but are still well within reach for most homeowners. A well-chosen pendant light above a dining table or a large mirror in a living room can have a stronger impact than a much more expensive furniture purchase.
Larger investments might include new flooring, significant kitchen or bathroom updates, quality upholstered furniture, or custom storage solutions. These deserve careful planning because they commit to a direction for years. Prioritize the room that has the biggest impact on daily life and the biggest gap between current condition and desired result.
The most important principle at any budget is sequencing. Address the biggest visual and functional problems first before spending on refinements. A beautifully styled room built on a poor furniture arrangement or inadequate lighting will always feel like something is not quite right.
18. Common Interior Design Mistakes to Avoid
Buying furniture that is too large for the room is among the most persistent and expensive mistakes. Measure before purchasing anything significant and mark the footprint on the floor before committing.
Poor lighting undermines everything else in a room. A single overhead fixture rarely creates a comfortable or attractive environment in a living space. Adding layered light sources is usually more important than any decorative purchase.
Too many decorative items create visual noise that makes rooms feel smaller and more anxious. Editing ruthlessly is almost always the right direction in any room that feels cluttered or restless.
Matching everything too closely produces an interior that feels flat and artificial. Real rooms that feel alive have some intentional variety in their tones, materials, and finishes.
Ignoring room function in favor of appearance produces spaces that look reasonable in photographs but do not serve the people who live in them. Design should solve real problems before it creates beauty.
Following trends without considering longevity is a reliable path to an interior that feels dated within a few years. Timeless design principles outlast any particular trend by a considerable margin.
Blocking natural light with poorly placed furniture, heavy window treatments, or unnecessary objects on windowsills is a consistent mistake that makes rooms darker than they need to be. Natural light is one of the most valuable qualities any room can have.
Creating inconsistent styles between connected rooms makes a home feel visually disjointed. Adjacent rooms do not need to match, but they benefit from sharing enough common ground to feel like part of the same home.
Frequently Asked Questions
How can I improve my home’s interior design without renovating?
Most meaningful interior design improvements do not require structural changes. Paint, lighting, furniture arrangement, storage, window treatments, mirrors, rugs, and accessories all have significant impact without touching a wall or floor. Start by identifying what feels most off about each room. Often a combination of better lighting, a fresh paint color, and more intentional furniture placement can transform a room completely without any renovation at all.
What makes a home interior look more polished?
Polished interiors tend to share a few common qualities. Surfaces are clear and organized. Colors are consistent rather than competing. Furniture is proportional to the room. Lighting is layered rather than flat. Accessories are chosen with intention rather than accumulated over time. Details, hardware, switches, fixtures, and trim, are updated and consistent. The overall impression is of a space where every decision was made deliberately rather than by default.
How do I choose colors that work together?
Start with the largest, most fixed elements in the room. Flooring, existing furniture, and architectural details that you are not changing. Build the color palette around those anchor elements rather than choosing a wall color in isolation and hoping everything else will work with it. Work with three layers, a dominant tone, a secondary tone, and an accent. Test paint colors on the actual wall in the actual room at different times of day before committing, because lighting conditions change how a color reads dramatically.
How can I make a small room look better?
Keep furniture proportional and resist the temptation to fill every corner. Use lighter wall colors that reflect rather than absorb light. Add a large mirror to expand the visual sense of space. Layer lighting to eliminate the dark corners that make a room feel smaller. Keep window treatments simple and hang them high and wide to maximize natural light. Remove anything that does not serve a clear purpose. In small rooms, every object that does not earn its place takes up a disproportionate share of the limited visual space.
What type of lighting is best for interior design?
No single type of lighting works for every situation. Good interior lighting uses ambient light for general illumination, task lighting for specific activities, and accent lighting to add depth and visual interest. Warm white bulbs in the 2700K to 3000K range generally suit living spaces and bedrooms better than cooler temperatures. Dimmer switches allow flexibility across different uses and times of day. The goal is to avoid relying on a single overhead source and instead distribute light across multiple levels in the room.
How do I make different rooms feel connected?
Shared color palette is the most straightforward way to create flow. Adjacent rooms do not need matching paint, but working within a family of tones where warm and cool notes are balanced consistently makes the home feel like a whole. Repeating material elements, similar wood tones, the same metal finish in hardware and fixtures, complementary fabric qualities, creates visual threads that connect rooms without making them identical. Flooring consistency in open-plan areas has the largest single impact on the sense of connected space.
How can I improve my home interior on a small budget?
Declutter first. This costs nothing and is often the most impactful single change. Rearrange furniture to improve flow and function before buying anything new. Paint is the lowest-cost highest-impact upgrade in most rooms. Update cabinet hardware throughout kitchens and bathrooms. Replace switch plates and outlet covers. Improve lighting with better bulbs or an additional lamp. Add one or two plants. Edit decorative accessories down to the pieces that genuinely contribute to the room. These changes collectively can transform a home’s interior for a very modest total investment.
Final Thoughts
Good interior design is not about following the latest trends or filling a home with expensive pieces. It is about creating spaces that are comfortable to live in, easy to maintain, visually balanced, and suited to the real needs of the people who use them.
The most effective starting point for improving your home’s interior design is usually the simplest one. Assess what is already working and what is not. Fix the lighting. Improve the color. Arrange the furniture with intention. Reduce the clutter. Add texture, natural elements, and a few well-chosen accessories. These foundational changes, made consistently across the rooms where you spend the most time, create a home that feels genuinely better to be in.
Make improvements gradually rather than trying to change everything at once. Finishing one room or one significant change and living with it for a while before moving on gives you the perspective to make better decisions about what comes next. The best-designed homes are rarely the result of a single large effort. They are the result of many thoughtful smaller ones.
Start with the room or the problem that affects your daily comfort the most. That is always the right place to begin.