How to Create a More Functional Living Space

Introduction
A functional home is not necessarily a large one. Some of the most comfortable, well-organized homes are modest in size but thoughtfully planned. Some of the most frustrating homes to live in are spacious but arranged in ways that make everyday activities unnecessarily difficult, clutter accumulates because there is nowhere logical to put things, movement through the rooms is awkward, and the space simply does not support how the household actually lives.
Knowing how to create a more functional living space starts with understanding the difference between a room that looks good and one that works well. These two qualities are not mutually exclusive, but functionality is the more fundamental of the two. A beautifully decorated room where you cannot move comfortably, cannot find what you need, and cannot complete daily activities without frustration has failed at its primary purpose regardless of how it photographs.
This guide covers the practical improvements that have the most impact on how a home functions, from layout and furniture choices to storage, lighting, and flexible room planning. The advice here applies across different home sizes, household types, and budgets, with the consistent principle that improvements should solve real daily problems rather than simply change how a room looks.
1. Identify How You Actually Use the Space
Before moving a single piece of furniture or purchasing anything new, the most useful thing you can do is spend some time honestly observing how each room in your home is actually used. Not how you intended it to be used. How it is actually used, every day.
This observation reveals information that no floor plan or design magazine can provide. Where do people naturally sit? Where do bags get dropped when someone arrives home? Which areas of a room are regularly cluttered by the end of the day? Where does movement feel awkward or crowded? Which pieces of furniture are rarely or never used?
Some useful questions to work through room by room include: Where do household members spend the most time? Which surfaces accumulate clutter most persistently? Are there areas of the room where walking paths are regularly obstructed? What activities happen in this room that need dedicated, clear space to work properly? Which pieces of furniture earn their place and which ones mostly take up room?
The answers to these questions point directly at the specific problems worth solving. A living room where the main sofa is positioned to face a wall rather than the television, because that is where it was placed when it arrived, may need nothing more than rearranging to work significantly better. A bedroom where clothes end up on a chair because the wardrobe is difficult to access may need storage reorganization rather than a new piece of furniture. Starting from honest observation rather than assumptions produces more useful improvements.
2. Start With a Practical Floor Plan
Thinking through the relationship between furniture, doors, windows, pathways, and activity areas before making changes prevents the common situation of moving a piece of furniture from one impractical position to another equally impractical one.
A rough sketch of the room’s dimensions, with doors and windows marked in their actual positions, is often sufficient as a planning tool. It does not need to be precise or architectural. Its purpose is to help you see the room as a system rather than as a collection of individual pieces.
The most important practical considerations in any floor plan are the pathways. There should be a clear and logical route through the room that does not require navigating around furniture corners or squeezing between pieces. Secondary pathways, the routes to a window, to a storage area, or to a secondary seating position, should also be reasonably clear.
Doors and windows deserve particular attention. Furniture placed directly in front of a window reduces both light and access to the window itself. Furniture positioned so that it blocks a door from opening fully creates a constant physical inconvenience. Both are very common in homes where furniture was placed without drawing a clear picture of how the pieces relate to the room’s fixed elements.
Activity clusters are worth identifying at the planning stage. The activities that happen most frequently in the room should have the best, most central positions. Less frequent activities can occupy more peripheral space.
3. Choose Furniture Based on Function and Scale
Furniture that does not suit the room it occupies creates functional problems that no amount of organization or decoration can fully compensate for. A sofa that is too large for the living room leaves inadequate space for movement and forces everything else into awkward positions. A dining table that seats eight in a kitchen where four people eat every meal consumes floor space that the household never actually needs.
Matching furniture to both the room’s size and its actual purpose requires measuring the room before purchasing anything significant and understanding what the household genuinely needs from each piece.
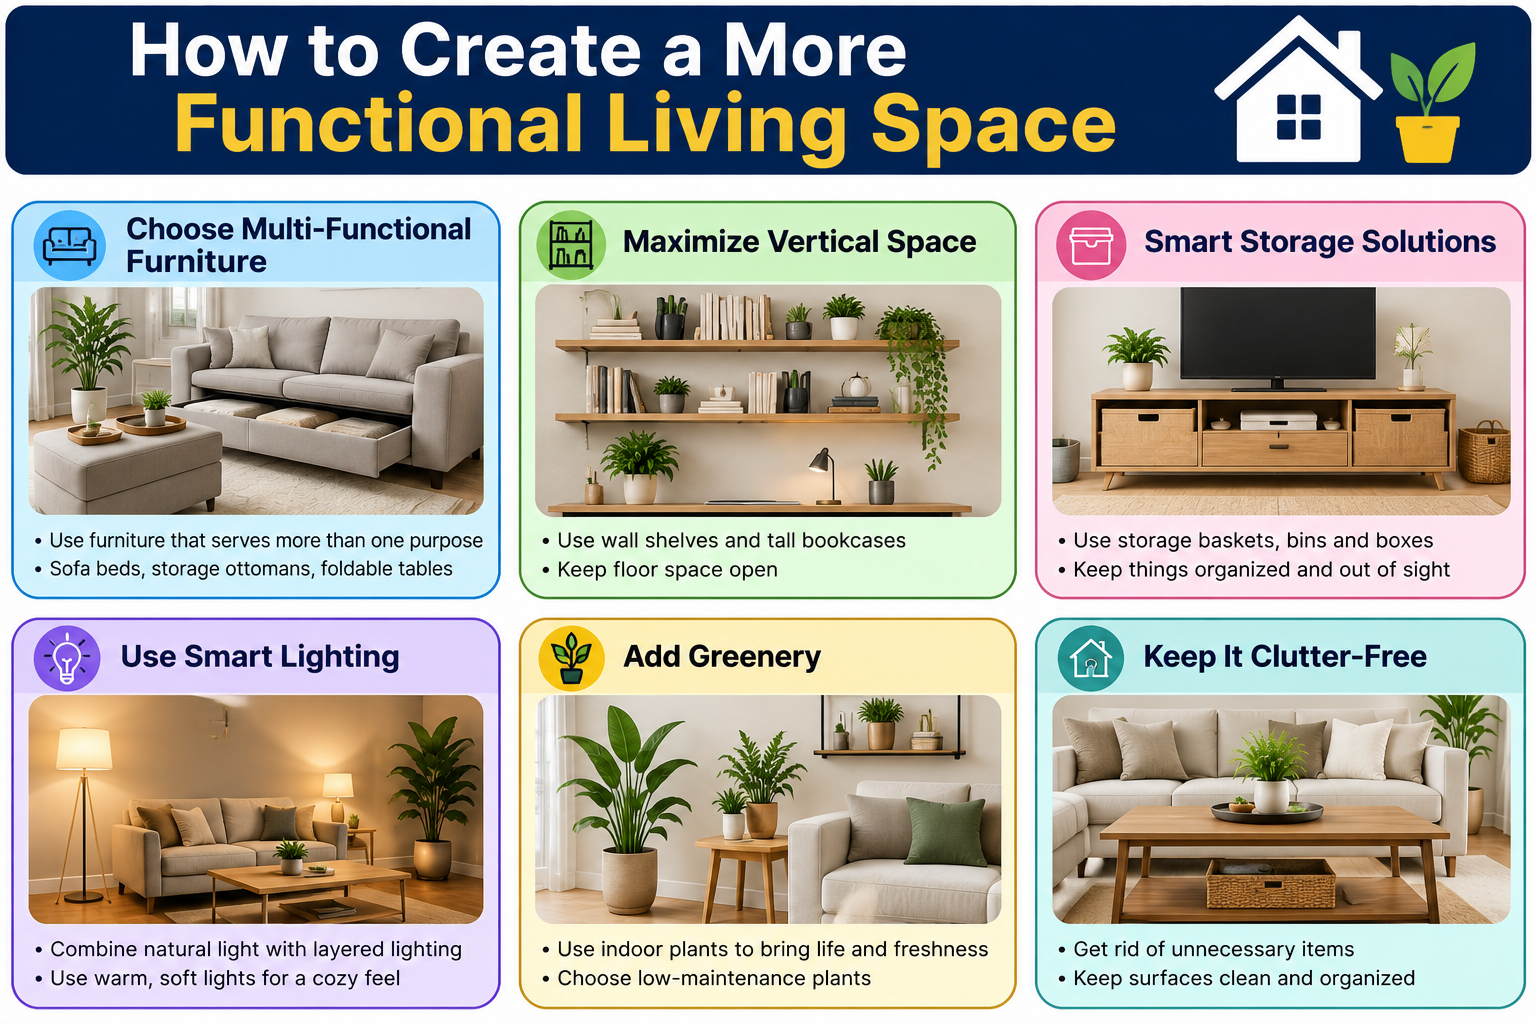
Multifunctional furniture earns its place more completely in most homes than single-purpose pieces of equivalent size. A storage ottoman serves as a footrest, occasional seating, a surface for a tray, and a storage container simultaneously. An extendable dining table seats the everyday household at its normal size and expands for gatherings without permanently occupying the larger footprint. A bed with integrated storage drawers makes use of floor area that a standard bed frame wastes entirely.
Furniture with visible legs creates the impression of more floor space than furniture with solid bases or skirted profiles. This is a visual rather than physical difference, but in rooms where the sense of openness matters, it is a practical consideration worth including in furniture choices.
The principle to keep in mind is that each piece of furniture should justify the floor space it occupies through what it contributes to the room’s function. Furniture that does not regularly serve a genuine purpose is taking up space at the cost of usability.
4. Create Clearly Defined Activity Zones
In larger rooms and open-plan spaces, one of the most effective functional improvements is creating distinct zones for different activities. When a large room has no defined areas, it often functions poorly for every activity because no single activity has a clear, appropriate, dedicated space.
Defining zones does not require constructing walls or making permanent changes. Several practical tools create functional boundaries without physical barriers.
Rugs are the most immediate zone-defining element. A rug that sits beneath the main seating arrangement defines the living zone clearly. A different rug, or the absence of a rug combined with different lighting overhead, defines the dining zone. The transition between them reads as a zone boundary even without any physical separation.
Lighting anchored to specific zones, a pendant above the dining table, a floor lamp marking the edge of the reading corner, recessed lighting focused on the kitchen work area, reinforces the functional distinction between areas and helps each zone feel purposeful when it is in use.
Furniture arrangement itself creates zones. A sofa with its back to the dining area, turned toward the living space’s focal point, creates a boundary as effective as any partition. Bookshelves or storage units used as room dividers serve both a storage function and a zone-defining function simultaneously.
In a home with children, a designated activity area with appropriate storage for toys and art materials, clearly separated from the adult sitting area, reduces the way children’s items spread throughout the entire room and makes tidying significantly more straightforward.
5. Improve Storage Where Clutter Builds Up
Clutter almost always accumulates in the same places, and those places are predictable. Near the front door, on kitchen countertops, on bedroom chairs, on the sides of desks, and on any surface that lacks a clear organizational system. The solution in each case is storage located close to where the items are actually used, rather than storage located where it seemed logical during an initial organization effort.
The principle of proximity matters more in storage planning than most homeowners realize. Keys need storage immediately at the point of entry, not in a drawer in the kitchen. Charging cables need storage at the location where devices are actually charged, not in a cable tidy on the other side of the room. Cooking utensils need storage within arm’s reach of where they are used, not in a drawer that requires walking across the kitchen.
In entryways, storage for shoes, coats, bags, and keys immediately at the point of entry prevents these items from traveling into the rest of the home. A hook for each household member’s coat, a surface or drawer for keys, and a contained area for shoes keeps the entry functional and prevents the daily accumulation of these items in living spaces.
In living rooms, storage for remote controls, chargers, books, children’s items, and other daily-use objects keeps surfaces clear without requiring items to be stored remotely from where they are used. A coffee table with a lower shelf, an ottoman with internal storage, or a side cabinet all serve this purpose.
In bedrooms, the chair that accumulates clothes is almost always an indication that the primary clothing storage, the wardrobe or chest of drawers, is not easily accessible or is already full. The solution is addressing the storage system rather than eliminating the chair and hoping the clothes find somewhere else.
6. Make Better Use of Vertical Space
Floor space is the most constrained resource in most homes, and using wall height effectively can significantly increase the functional storage capacity of any room without reducing the usable floor area.
Shelving that extends toward the ceiling stores considerably more than shelving that stops at eye level. The upper sections are less convenient for frequently accessed items but work perfectly for seasonal storage, archived documents, books that are read occasionally, or display items that do not need regular handling.
Wall-mounted storage in kitchens, magnetic knife strips, rails with hooks for utensils, open shelves for frequently used items, keeps countertop surfaces clear and the kitchen more functional without requiring additional furniture or floor space.
Hooks and rails in entryways, bathrooms, and bedrooms provide hanging storage at minimal cost and with minimal footprint. A row of hooks on a hallway wall handles coats, bags, and everyday accessories entirely without a freestanding coat rack that takes up floor space.
The decision between open and closed storage on shelves depends on what is being stored and how organized it is likely to remain. Open shelving works well when the items stored are attractive, used frequently enough to stay organized, and suitable for display. Closed storage is more practical for items that are functional rather than decorative, that come in sizes and quantities that look cluttered when visible, or that require the discipline to organize regularly that most households cannot realistically maintain.
For practical wall-mounted shelf installation across different wall types, our guide on how to install floating shelves covers the full process including appropriate hardware for drywall, masonry, and plaster walls.
7. Keep Frequently Used Items Accessible
One of the most consistently overlooked functional improvements is the relationship between how often something is used and how accessible its storage location is. In most homes, storage evolved gradually without a deliberate plan, and frequently used items end up in inconvenient locations while prime storage space is occupied by things that are rarely accessed.
The principle is straightforward. Items used daily should be at arm’s reach or within easy reach without bending, stretching, or moving other items. Items used weekly can be stored slightly less conveniently. Items used monthly or seasonally can occupy the least accessible storage locations.
Applying this systematically to a kitchen cabinet, for example, means everyday plates and glasses at eye level or just below, and seasonal serving pieces on the highest shelves. In a wardrobe, it means everyday clothing at primary hanging and shelf height, and occasional-wear items at the upper and lower extremes.
The practical impact of this reorganization is that daily routines become meaningfully easier. When everything needed for morning coffee is at hand in the right location, and nothing needs to be moved to reach it, those seconds saved multiply across hundreds of repetitions. The cumulative effect of good storage accessibility on the ease of daily life is genuinely significant even when each individual improvement seems minor.
8. Improve Lighting for Different Activities
A room that relies on a single light source cannot serve multiple activities well. The light level and character that suits relaxed evening reading is different from what suits food preparation, detailed craft work, video calls, or evening entertaining. When one fixed light source is expected to serve all of these purposes, it inevitably serves none of them optimally.
Layered lighting addresses this by combining different types of light sources that can be used independently or together depending on the activity.
Ambient lighting provides the general background illumination for the room. A ceiling fixture, recessed lights, or a chandelier serves this role. It is the foundation, not the complete solution.
Task lighting focuses on specific locations where detailed activities happen. A dedicated light over the kitchen counter for food preparation. A reading lamp positioned to illuminate the page without creating glare. A desk lamp that lights the work surface without straining the eyes. Beside lamps in a bedroom that allow reading without lighting the whole room for a sleeping partner.
Accent lighting adds visual depth and draws attention to specific elements, a bookshelf, a piece of artwork, an architectural feature. It contributes more to atmosphere than to practical function but is part of what makes a room feel layered and considered rather than flatly illuminated.
The practical benefit of task lighting is that activities can be performed more comfortably and accurately. The practical benefit of layered lighting overall is that the same room can support very different activities at different times of day simply by adjusting which lights are on.
9. Make Small Rooms More Functional
Small rooms require more deliberate planning than large ones because there is very little margin for furniture or storage choices that do not genuinely work. A large room with one piece of furniture in the wrong position is inconvenient. A small room with the same problem may be barely usable.
Furniture scale is the starting point. Every piece of furniture in a small room should be the smallest size that adequately serves its function. A compact sofa that seats three comfortably is more appropriate than a large modular sectional that would be ideal in a larger space. A small round dining table serves a household of two or three without the visual and physical bulk of a rectangular table sized for four or six.
Clear pathways through small rooms matter proportionally more than in large ones. The route through a small bedroom from the door to the wardrobe to the bed needs to be clear and practical. If navigating the room requires turning sideways or moving furniture, the layout needs revision.
Multifunctional furniture becomes more practically important in small rooms because each piece needs to justify its floor footprint more completely. A bed with storage drawers eliminates the need for a separate chest of drawers. A fold-down desk in a small bedroom allows a working area that disappears when not in use.
Mirrors extend the visual depth of small rooms in a way that no other affordable intervention replicates. A large mirror on one wall effectively doubles the visible depth of the room and reflects light from windows or lamps, making the room feel both larger and brighter.
Our guide on how to make a small home feel more spacious covers the principles of small-space design in detail, including furniture selection, lighting, color, and storage strategies that work specifically in compact homes.
10. Make an Open-Plan Space Work Better
Open-plan spaces offer flexibility and a sense of spaciousness, but without deliberate planning they can become rooms where no activity is well-supported because no area has been given a clear purpose.
The solution is not to close the space back up with walls but to create the functional clarity that walls normally provide through other means. Zone definition as described earlier, using rugs, lighting, and furniture arrangement to create distinct areas with specific purposes, is the primary tool.
The kitchen, dining, and living areas in a typical open-plan space each need a configuration that supports their specific activities. The kitchen needs clear countertop work surfaces and storage that keeps cooking organized. The dining area needs a table and seating appropriately scaled for the household. The living area needs seating arranged for conversation and relaxation with a clear focal point.
Cohesion across the combined space matters for how well it reads visually and how comfortable it feels. Using a consistent floor material throughout, a related color palette across the different zones, and lighting fixtures that share a family resemblance in finish or style keeps the open plan feeling unified rather than fragmented.
Storage in an open-plan space needs to be planned carefully because there are no room boundaries to contain belongings naturally. A dedicated storage solution for each zone, kitchen storage for kitchen items, a media unit or shelving for living room items, prevents belongings from migrating across zones and creating visual clutter in areas where it does not belong.
11. Create a More Functional Living Room
The living room is typically the most heavily used shared space in a home, and its functional quality affects daily life significantly. A living room that does not support comfortable conversation, easy access to media, adequate storage for everyday items, and clear movement through the space creates low-level daily frustration that adds up over time.
Sofa placement is the most fundamental decision. The sofa should face the room’s primary focal point, whether that is a fireplace, a television, or a significant architectural feature, at a comfortable viewing distance. Floating the sofa slightly into the room rather than pressing it against the wall usually improves both the room’s visual balance and the sense of a defined seating area.
Seating should be sufficient for the household’s everyday use without overcrowding the room. A sofa and one or two additional chairs serve most households well. Additional occasional seating that can be brought in for entertaining but stored when not in use, poufs, small stools, or folding chairs, avoids the permanent overcrowding that results from trying to accommodate maximum guest capacity in the everyday layout.
The coffee table should be practical. Positioned close enough to the sofa that items placed on it are genuinely accessible from seated, with a surface area sufficient for everyday use, and a profile that does not obstruct movement through the room, a good coffee table improves the room’s usability in small but consistent ways every day.
Storage for everyday living room items, remote controls, reading glasses, books, children’s toys, charging cables, should be within the living room itself rather than requiring items to be transported to and from other rooms. A side cabinet, a coffee table with storage, or a credenza along one wall all contain these items without cluttering the surfaces.
12. Create a More Functional Kitchen
Kitchen functionality depends more on organization and thoughtful layout than on the fixtures and finishes involved. An expensive kitchen with poor organization is harder to cook in than a modest kitchen where everything is logically placed.
Counter space is the primary functional resource in most kitchens, and protecting it from unnecessary occupation is one of the most impactful organizational improvements available. Every appliance that lives on the counter but is used infrequently occupies space that could be clear work surface. Moving infrequently used appliances to a cabinet or pantry, and keeping only daily-use items on the counter, can dramatically improve the kitchen’s workability.
The relationship between where food is prepared, where cooking happens, and where items are stored around those activities should be as direct as possible. Knives near the chopping area, pots and pans near the stove, frequently used dry ingredients near the food preparation area. When these relationships are awkward, cooking involves more movement and more effort than necessary.
Pantry and cabinet organization benefits from the same principle discussed in the storage section: most frequently used items at the most accessible positions, less frequently used items at the less convenient shelves and drawers.
Lighting in the kitchen deserves particular attention because the work surfaces, where detailed food preparation happens, are often in shadow from overhead fixtures positioned above the center of the room. Under-cabinet lighting that illuminates the counter directly is one of the most practically useful kitchen improvements available. It makes the work surface easier to see and use without requiring any structural change.
13. Create a More Functional Bedroom
The bedroom needs to support both sleep and the practical daily activities of dressing, storing clothing, and beginning and ending the day. When any of these functions is poorly supported, the room becomes a source of daily friction.
Bed placement affects both how the room works and how comfortable it feels. In most bedrooms, positioning the bed so that it can be accessed from both sides is more practical for two-person households than pushing it against a wall, even when the floor space is limited. Access to both sides reduces the disturbance of one person climbing over the other and allows each person’s side of the bed to have its own storage and lighting.
Bedside storage is worth taking seriously. The practical items needed at bedside, a lamp, a phone charger, a book, a glass of water, a clock, need somewhere to go. A bedside table with a drawer rather than just a surface keeps these items organized and prevents the accumulation of objects on a single small surface.
Clothing storage needs to be honest about the actual wardrobe it is serving. A wardrobe that is genuinely full cannot be used properly, and clothing ends up elsewhere in the room as a result. Either the storage capacity needs to increase, or the wardrobe needs to be reduced in volume to match the available storage. Both are valid approaches depending on the household’s circumstances.
Clear movement around the room from the door to the bed to the wardrobe to any other key destination should be unobstructed. If a regular path requires navigating around furniture, that furniture’s position needs to be reconsidered.
14. Create a More Functional Home Office
A home office that does not support focused work creates daily productivity friction that compounds significantly over time. The most common problems are ergonomically poor seating and desk arrangements, inadequate lighting for screen work, insufficient storage for work materials, and the visual and psychological intrusion of domestic life into the work environment.
Desk height and chair ergonomics deserve genuine attention rather than working around whatever is convenient. A desk at the right height for the person using it, with a chair that supports comfortable posture for the duration of a working day, reduces physical discomfort that affects both productivity and wellbeing. Where a proper office chair is not in the budget, a supportive cushion and conscious attention to posture address the problem partially.
Lighting for screen-based work needs to minimize glare on the screen while providing sufficient illumination for reading documents and handwriting. A desk lamp positioned to light the work surface from the side rather than from directly above or behind reduces the reflection problems that frustrate screen work. Natural light from a window positioned to the side of the screen rather than directly behind or in front of it is the ideal arrangement where the room’s layout allows it.
Cable management is a consistently underestimated source of visual clutter in home offices. A desk surface where cables run visibly across the top, trail to the floor, and accumulate near the power strip creates a visual complexity that is both unattractive and mentally distracting. Simple cable management, clips that route cables along the underside of the desk, a cable box to contain the power strip and excess cable length, makes a noticeable difference to how organized and workable the space feels.
Where the home office shares a room with another function, a guest bed, a hobby area, or general storage, creating a clear visual and physical boundary between the work zone and the other zones helps maintain the work-life separation that makes working from home sustainable.
15. Make the Entryway More Functional
The entryway is the single room in a home where functional failure has the most widespread consequences. When the entry does not have adequate, well-organized storage for the items that arrive and leave with the household daily, those items, coats, shoes, bags, keys, mail, umbrellas, migrate into the adjoining living spaces and create clutter throughout the home.
The solution is storage located immediately at the entry point for every category of item that passes through it regularly. A hook or rail at appropriate height for each household member’s coat. A surface or bowl at the right height for keys, with nothing else competing for that space. An organized area for shoes, whether that is a rack, a cabinet, or a bench with storage beneath.
Seating in an entryway, where the space allows, is more useful than it appears. Having somewhere to sit while putting on or taking off shoes is a small convenience that improves daily life consistently. A storage bench serves both purposes simultaneously.
A mirror in the entryway is both practical and visually useful. It reflects light, makes the space feel larger, and serves the functional purpose of allowing a final appearance check before leaving the house.
Lighting in the entry should be adequate for the practical tasks that happen there, finding keys, putting on coats, checking appearance, and warm enough to create a welcoming impression when arriving home.
For practical entryway storage solutions including wall-mounted and freestanding options, our guide on how to make a DIY entryway organizer covers a range of approaches suited to different entry sizes and configurations.
16. Use Flexible Spaces for Changing Needs
Households change over time. Children arrive and grow and eventually leave. Work arrangements shift. Elderly family members may move in. Hobbies change. The household that a home needs to serve in five years may be quite different from the one it serves today, and a home designed with flexibility in mind handles these transitions more gracefully than one with a fixed, single-purpose layout.
A guest room that doubles as a home office is the most common expression of this principle. With a sofa bed or a Murphy bed that folds away when not in use, and a proper desk and storage for daily work use, the room serves both functions without either being significantly compromised.
A dining area that functions as a workspace during the day, with a table that is an appropriate work height and good task lighting, can support both purposes with minimal adjustment between them. An extendable table that contracts for daily use and expands for family meals allows the dining area to be right-sized for both situations.
A basement or garage that accommodates both storage and an active use area, a fitness space, a workshop, a recreation room, requires deliberate organization of the storage into clearly defined areas that do not encroach on the active-use space. Without that organization, the storage tends to expand to fill the available area and the active-use function disappears.
The common thread is intentionality. Flexible spaces work when the flexibility is planned and the furniture and storage are specifically chosen to support both functions. They do not work when two functions are simply crammed into the same room without adequate consideration of how either will actually operate.
17. Improve Functionality on Different Budgets
Free or Low-Cost Changes
The most impactful functional improvements are frequently free. Rearranging furniture to improve movement and activity zones costs nothing and can significantly change how a room works. Decluttering surfaces and storage areas to keep only genuinely useful items costs nothing and immediately improves how organized and functional a space feels.
Reorganizing storage to match the proximity principle, moving frequently used items to the most accessible positions and less frequently used items to less convenient ones, costs nothing and typically improves daily usability measurably.
Creating clear zones in larger rooms through furniture repositioning alone, without purchasing any new items, can make a room that currently serves no activity well serve all of them better.
Moderate-Budget Improvements
Lighting improvements, adding a floor lamp, a table lamp, or under-cabinet lighting in the kitchen, address some of the most impactful functional deficiencies in most homes at a moderate cost.
Storage furniture specifically chosen for the storage problems in the home, a shelving unit for a room that lacks it, a storage bench for an entry that needs seating and shoe storage simultaneously, a cabinet for a living room that needs somewhere to contain everyday items, represent functional investments that improve daily life consistently.
Rugs used to define activity zones in open-plan spaces, and appropriate to the scale of each zone, are a moderate investment that significantly improves both the function and the feel of larger spaces.
Larger Investments
Built-in storage tailored to the specific household’s belongings and the specific room’s dimensions improves functionality beyond what freestanding furniture can achieve. Custom wardrobes, built-in shelving, a fitted home office, or a designed entryway storage system all address functional problems with a precision that off-the-shelf solutions cannot match.
Room reconfiguration, where the existing layout genuinely does not support the household’s needs and the problem cannot be solved through organization and furniture choice, is worth considering when the functional benefit is significant and lasting. This is most appropriate when a clear usability problem exists that no other solution adequately addresses, not as a response to aesthetic preference or trend.
For any substantial construction or electrical work involved in larger improvements, engaging qualified professionals rather than attempting the work without appropriate expertise is the sensible approach.
Our general home maintenance tips for first-time homeowners covers when professional involvement is appropriate versus when homeowners can confidently manage improvements themselves.
18. Common Mistakes That Reduce Functionality
Too much furniture is the most common functional problem in residential interiors. More furniture does not mean more function. A room with fewer, better-chosen pieces that leave clear pathways and open floor areas works better than one where every corner is filled with furniture regardless of whether it is needed or used.
Poor furniture placement that ignores the relationship between furniture, doors, windows, and pathways creates constant physical inconvenience. Moving furniture to a position that makes logical sense for the room’s activities and circulation is often the single most impactful change available.
Blocking doors or windows with furniture is a consistent mistake that creates both functional and environmental problems. Blocked windows reduce natural light. Blocked doors or doors that cannot open fully create physical obstacles in daily use.
Lack of storage in the rooms where items are actually used means those items accumulate on surfaces and floors instead. The answer is always storage closer to the point of use rather than expecting items to be carried to and from a storage location elsewhere in the home.
Using decorative items that interfere with everyday use prioritizes appearance over function in a way that consistently creates practical frustration. Decorative objects placed on functional surfaces, a kitchen countertop covered in decorative pieces at the expense of work space, or a coffee table completely covered in styled objects that cannot be moved for actual use, serve appearance at the direct cost of usability.
Poor lighting that cannot be adjusted to support different activities forces every activity to happen under the same inadequate light condition. Adding appropriate task lighting for the specific activities in each room is one of the most practically valuable improvements available.
Ignoring household routines when planning layout and storage means the home works for a theoretical household rather than the actual one. Design decisions made without understanding where things actually go, how movement actually flows, and what activities actually happen will consistently produce results that do not align with how the home is lived in.
Designing for appearance rather than actual needs produces homes that look good in photographs but create daily friction for the people who live in them. Function should be the primary criterion for every significant home improvement decision, with appearance as a secondary consideration that should enhance rather than compromise the functional result.
Frequently Asked Questions
What makes a living space functional?
A functional living space is one that supports the actual daily activities of the household without unnecessary friction. This means clear pathways for movement through and between rooms, furniture scaled appropriately for the room and positioned to support real use, storage located close to where items are actually used, lighting suitable for the different activities that happen in each space, and organization systems that are realistic enough to be maintained. A functional home does not require perfection or a large budget. It requires honest planning around how the space is genuinely used rather than how it might ideally be used in theory.
How can I make a small home more functional?
Small homes require more deliberate planning than large ones because there is less margin for furniture choices or storage decisions that do not genuinely work. Start by identifying the specific daily frustrations rather than trying to improve everything simultaneously. Choose furniture that is appropriately scaled for each room, and prioritize multifunctional pieces that serve more than one purpose. Make full use of vertical wall space for storage rather than relying only on floor-level furniture. Keep pathways clear even when that means removing furniture rather than adding it. Clutter makes small homes feel both smaller and less functional, so storage that genuinely works for the actual belongings of the household is the most important single investment.
How should furniture be arranged in a functional living room?
The sofa should face the room’s primary focal point, whether that is a fireplace, a screen, or a significant architectural feature, at a comfortable distance for viewing and conversation. At least one clear pathway should exist through the room without requiring negotiation around furniture corners. The coffee table should be close enough to the seating to be genuinely usable. Additional seating should be positioned to support conversation without fragmenting the seating area into isolated pieces. Storage for everyday items should be accessible within the room so that remote controls, books, and charging cables have a home without cluttering the main surfaces.
What type of furniture saves the most space?
Furniture that serves more than one function saves the most space by reducing the number of separate pieces needed in a room. Storage ottomans that function as footrests, occasional seating, and internal storage simultaneously are among the most efficient pieces for living rooms. Beds with integrated drawer storage eliminate the need for a separate chest of drawers in a bedroom. Extendable dining tables allow the everyday footprint to be smaller while accommodating additional people when needed. Fold-down desks allow a workspace to exist in a room without permanently occupying floor space. The common thread is that each piece earns its floor footprint by providing more function than a single-purpose alternative.
How can I improve storage without making a room feel crowded?
The most effective approach is to use wall space rather than floor space. Wall-mounted shelving, hooks, and hanging storage add meaningful capacity without reducing the available floor area that makes a room feel open. Within existing storage furniture, reorganizing so that items are stored at the appropriate accessibility level, and removing items that do not genuinely belong in the room, often reveals more usable capacity than the room appeared to have. Closed storage, where the contents are organized but not visible, contains more without adding visual complexity. Open storage only works functionally and aesthetically when it is maintained in an organized state.
How can I make an open-plan home more functional?
Define distinct zones for different activities using rugs, lighting, and furniture arrangement rather than relying on the open plan to somehow accommodate every activity without structure. Each zone needs a configuration that supports its specific purpose: the kitchen organized for cooking, the dining area scaled for the household’s everyday use, the living area oriented for relaxation and conversation. Storage within each zone should contain that zone’s items rather than allowing belongings to drift between areas. Visual cohesion across the combined space, through consistent flooring, a related color palette, and coordinated lighting, maintains the sense of connected openness while the defined zones provide the functional clarity that activities require.
How can lighting improve the functionality of a room?
Different activities need different light levels and light directions to be performed comfortably. A single overhead light that is set at one fixed level cannot support focused work, relaxed conversation, food preparation, and evening reading equally well. Task lighting, a desk lamp for work, a reading lamp for reading, under-cabinet lighting for kitchen work surfaces, provides appropriate illumination for specific activities without lighting the entire room at the same level. Layered lighting that combines ambient, task, and accent sources that can be used independently gives a room genuine flexibility to support different activities at different times. Dimmer switches extend this flexibility further by allowing light levels to be adjusted within each circuit.
What is the best way to organize a multifunctional room?
A multifunctional room works best when each function has a clearly defined area and dedicated storage within that area. A guest room that doubles as a home office needs a bed or sofa bed that can be set up for guests efficiently, and a desk and storage for work that can be organized and closed away appropriately when the room is in guest use. The two functions should not compete for the same space or the same storage. Where furniture needs to move to transition between uses, the movement should be simple and quick. A multifunctional room that requires significant effort to transition between its uses will eventually default permanently to whichever function is easier to maintain.
Final Thoughts
A functional living space is one that works for the people who live in it, every day, without unnecessary frustration. It supports movement through rooms without obstacles. It keeps frequently used items accessible. It provides appropriate lighting for the activities that happen in each space. It offers storage that works for real belongings in real quantities. It allows different activities to happen in areas configured for their specific needs.
Knowing how to create a more functional living space is ultimately about honest observation and practical problem-solving rather than decorating or trend-following. The most valuable improvements are those that address the daily frustrations that the household actually experiences, not those that make a room photograph well or align with a current design direction.
Start by identifying the biggest friction points in daily life at home. Where does clutter consistently build? Where does movement feel awkward? What activities are difficult to perform because the space does not support them properly? The answers to these questions point directly at the improvements worth making first.
Make those changes before spending on anything decorative. A home that works well for the people in it is more comfortable, less stressful, and more genuinely enjoyable than one that looks appealing but requires its occupants to work around its limitations every day.